
3D Design & Visualization
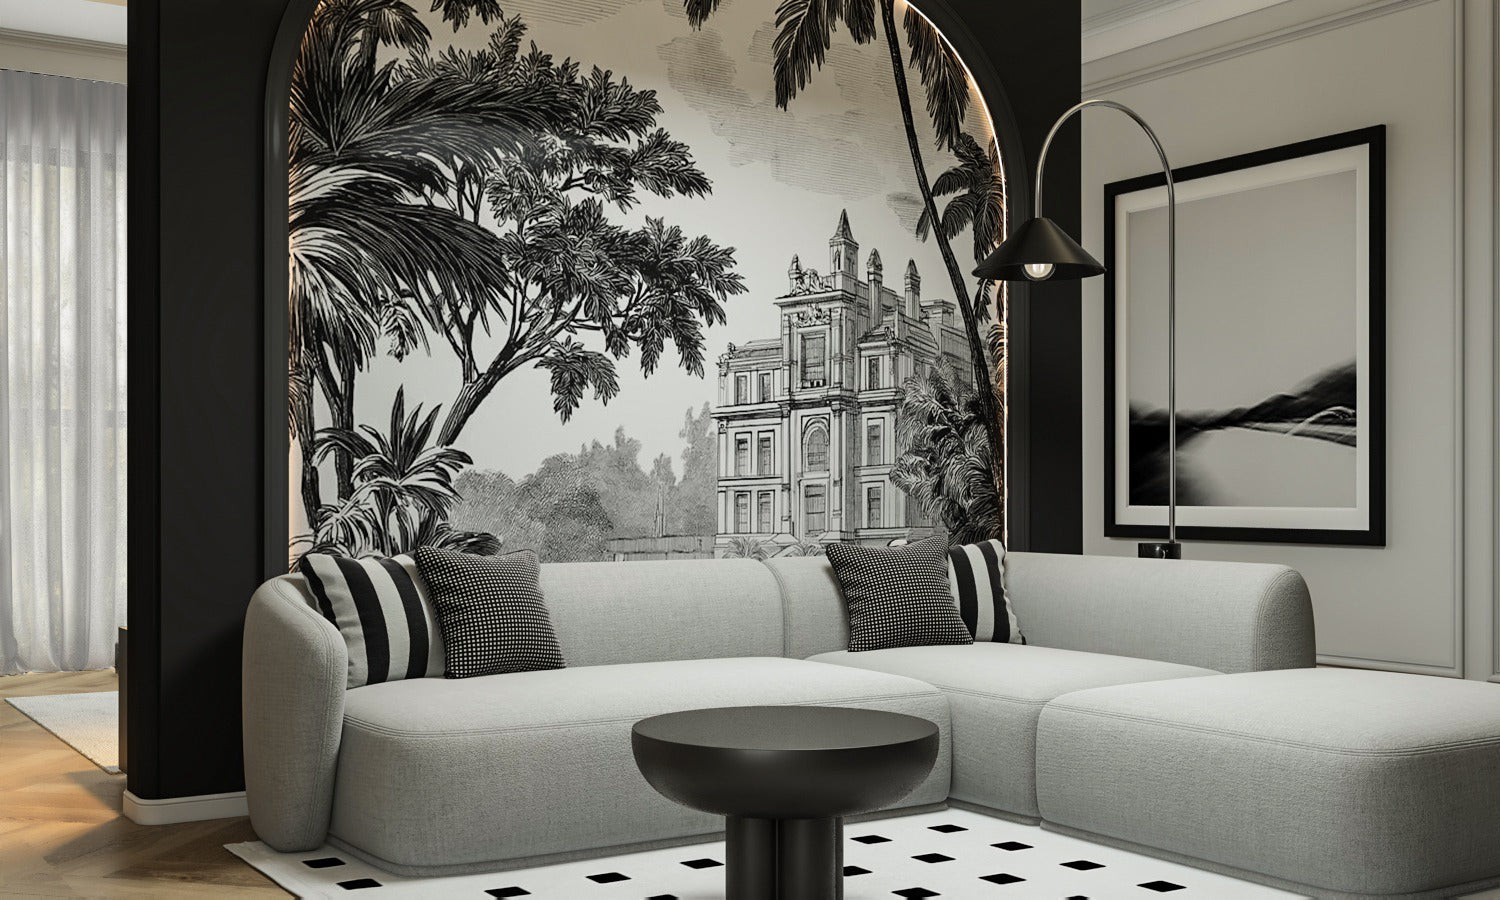
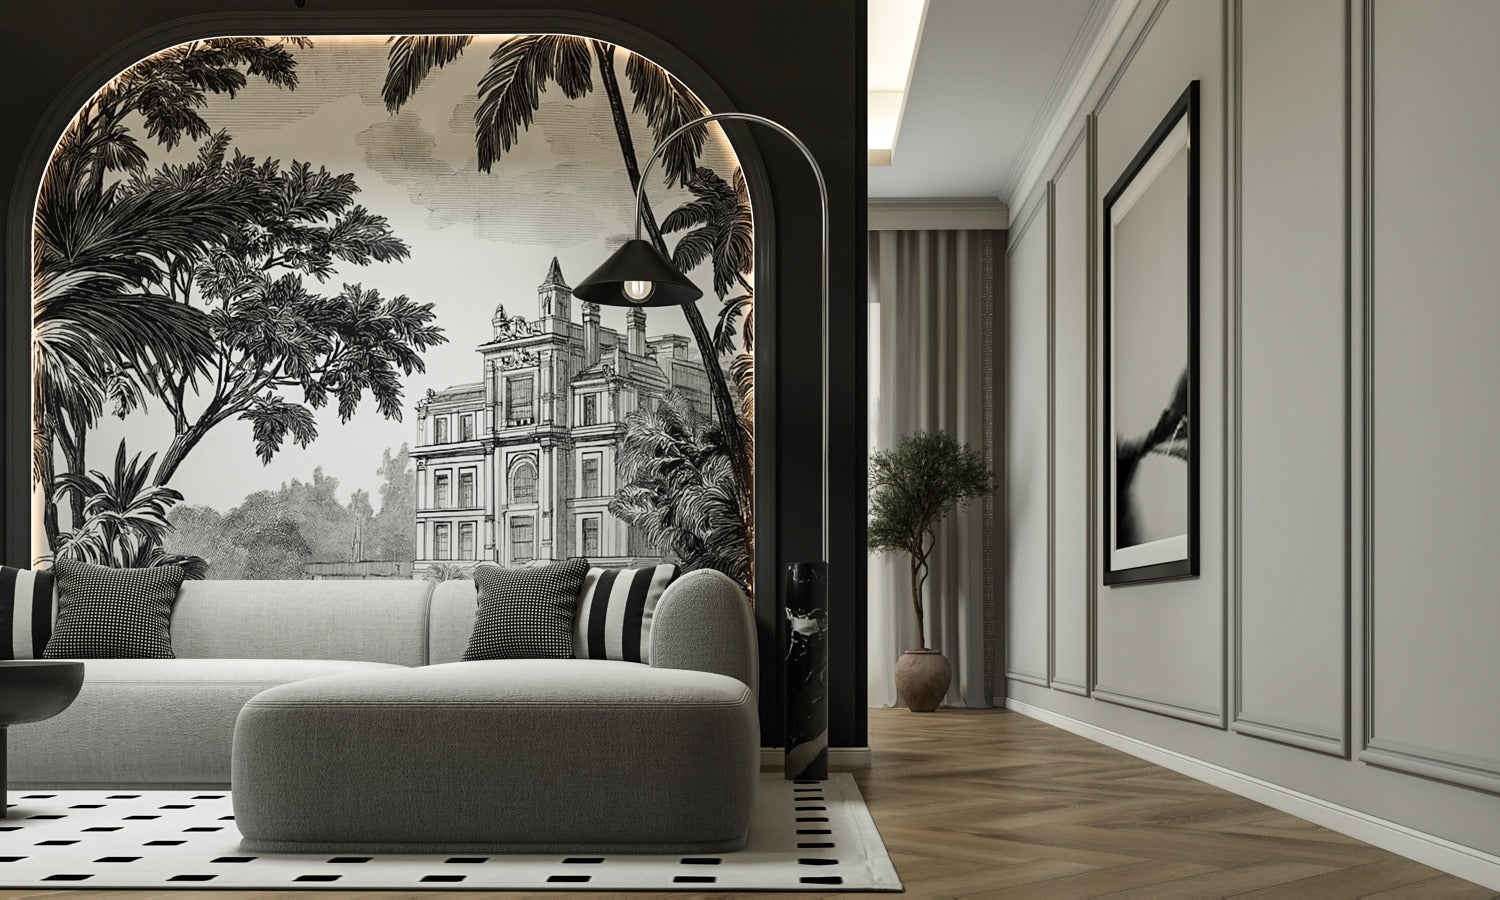
Realistic 3D renderings, floor plans, and perspective views that help clients visualize interiors before execution. Includes lighting, materials, and finishes for accurate project. View 3D Designs
Realistic 3D renderings, floor plans, and perspective views that help clients visualize interiors before execution. Includes lighting, materials, and finishes for accurate project. View 3D Designs
Realistic 3D renderings, floor plans, and perspective views that help clients visualize interiors before execution. Includes lighting, materials, and finishes for accurate project. View 3D Designs
Realistic 3D renderings, floor plans, and perspective views that help clients visualize interiors before execution. Includes lighting, materials, and finishes for accurate project. View 3D Designs
Majlis
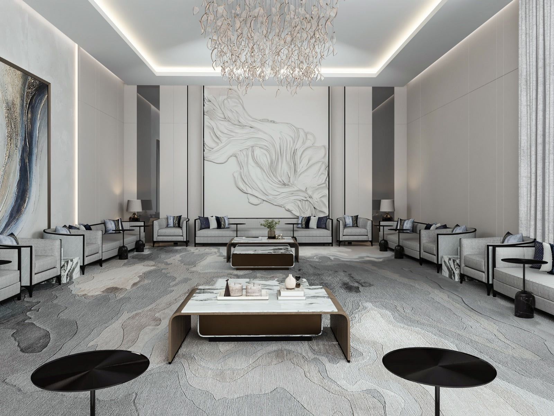
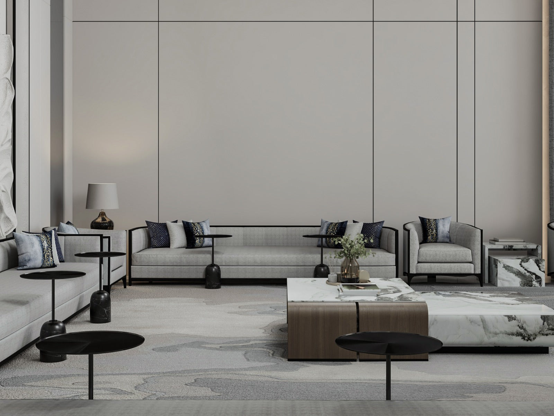
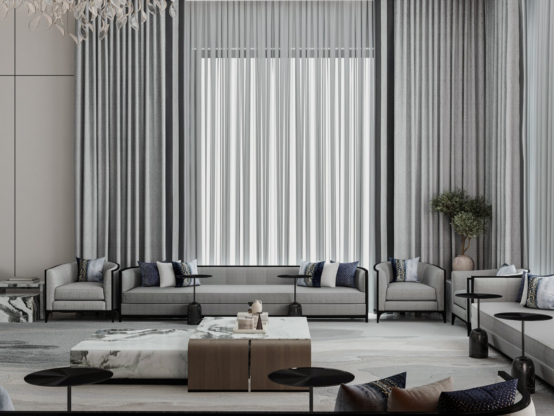
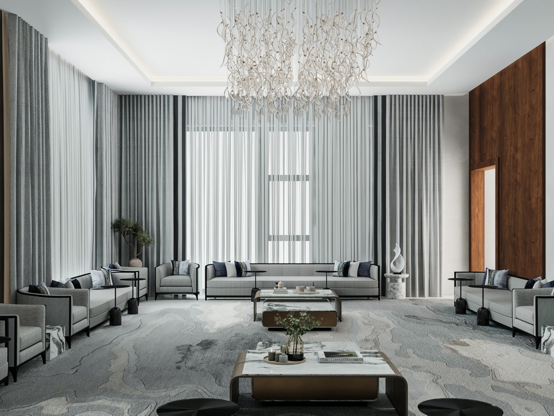
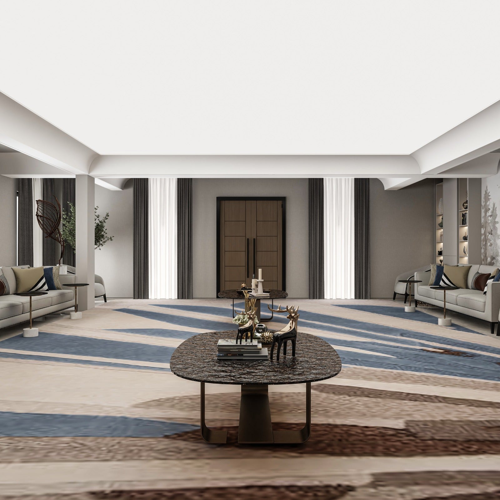
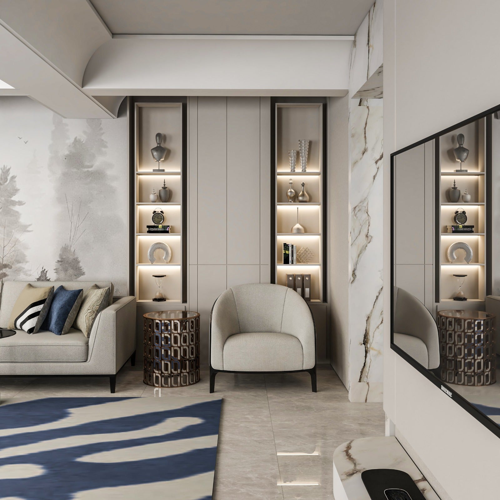
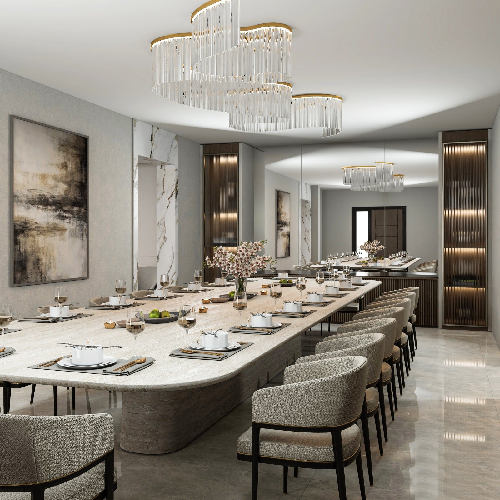
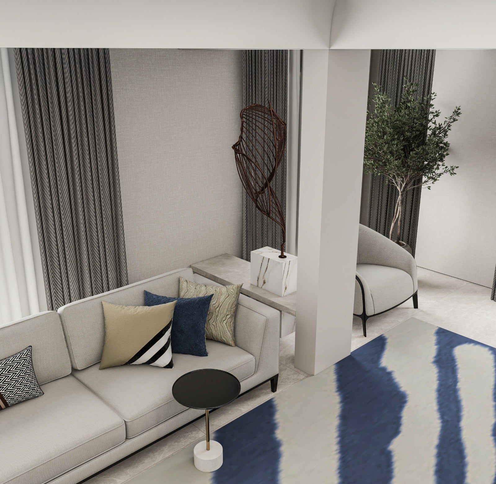
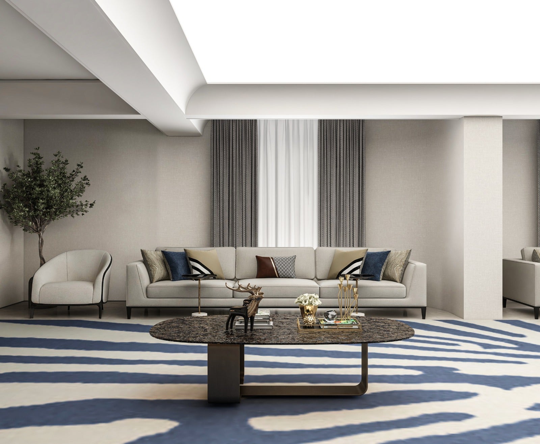
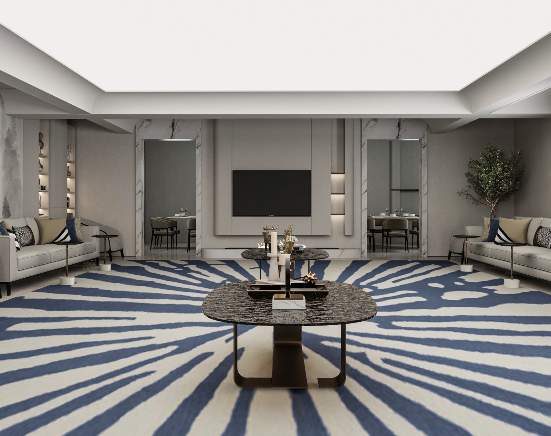
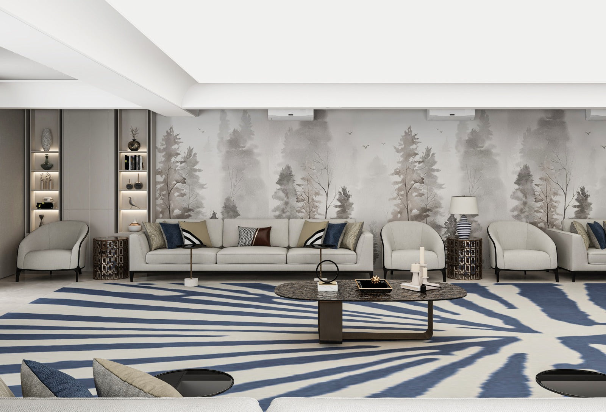
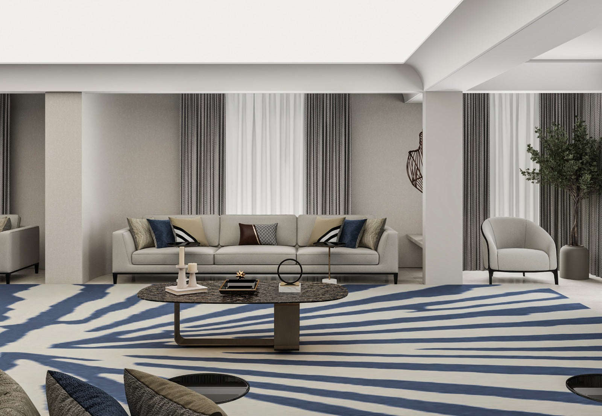
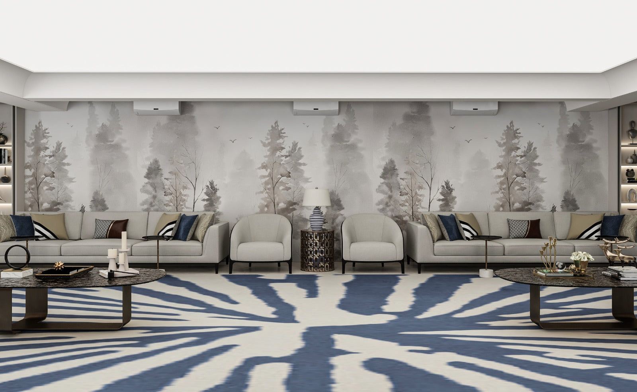
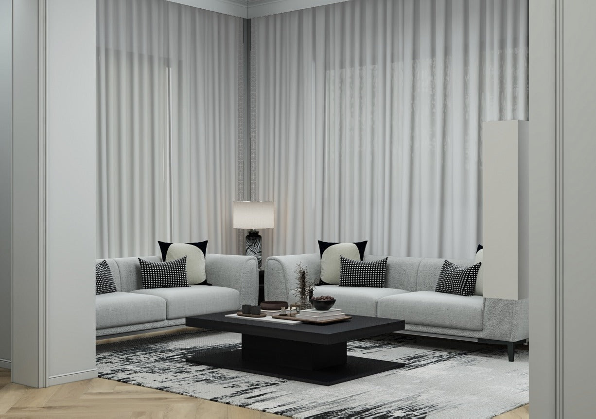
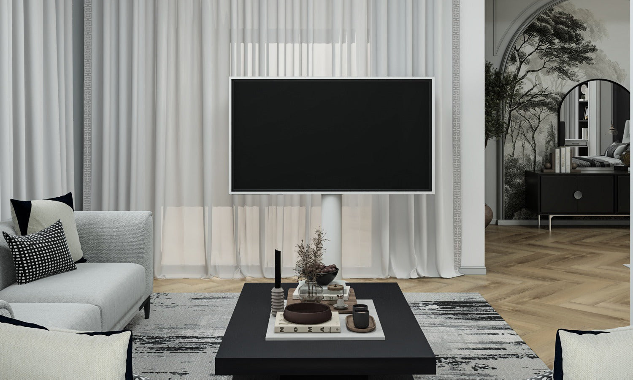
A modern, elegant Majlis space with a balanced layout, soft neutral tones, and sleek furniture. Floor-to-ceiling curtains and refined materials create a calm, luxurious atmosphere.
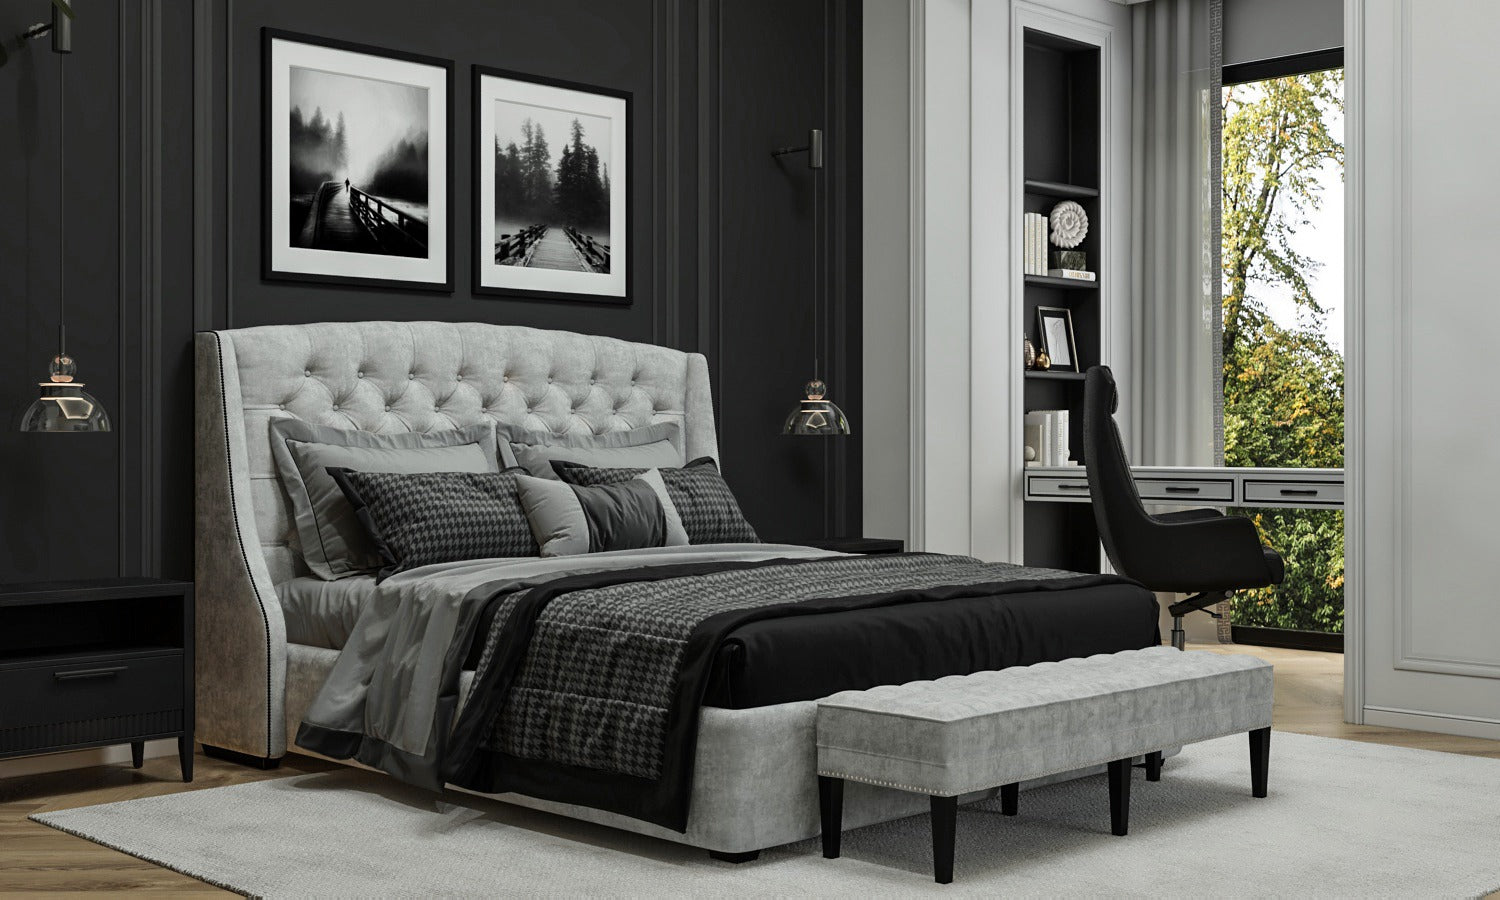
Master Bedroom
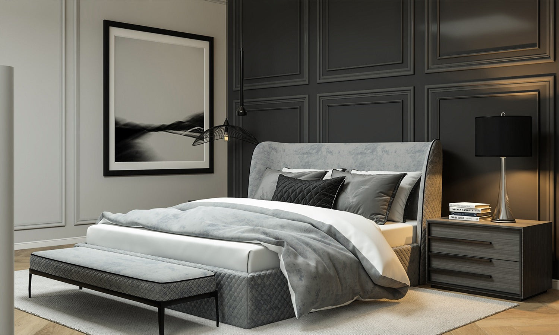
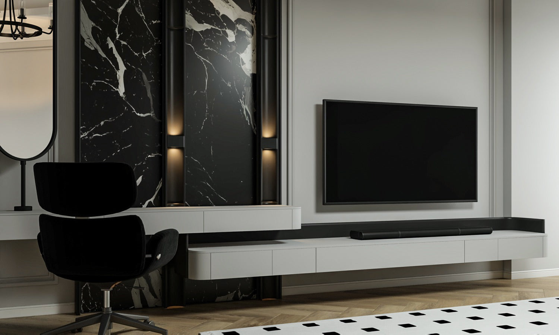
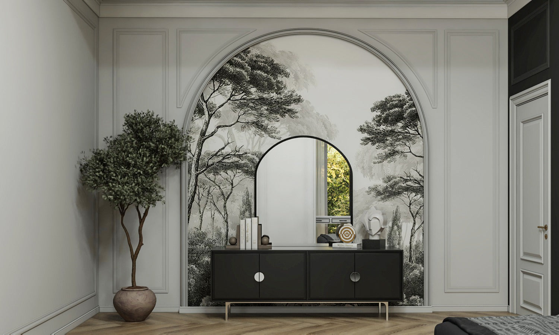
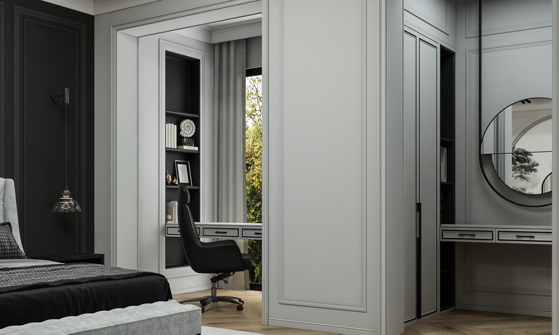
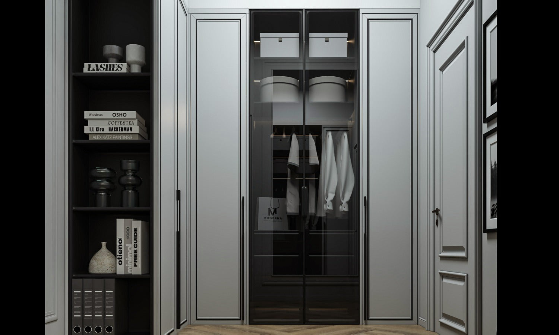
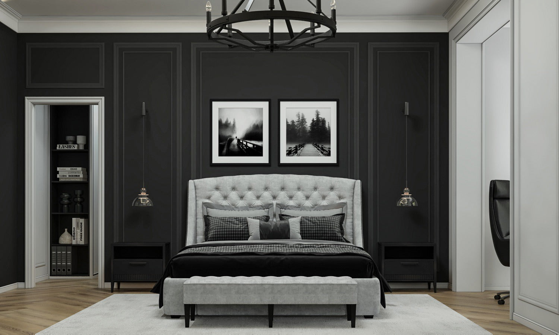
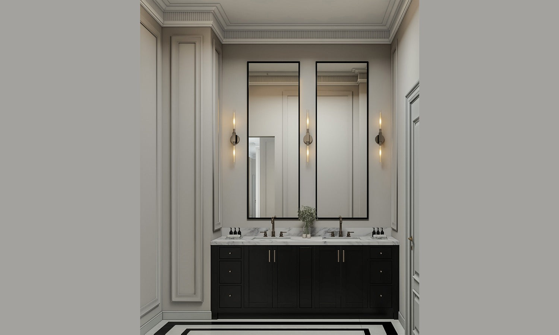
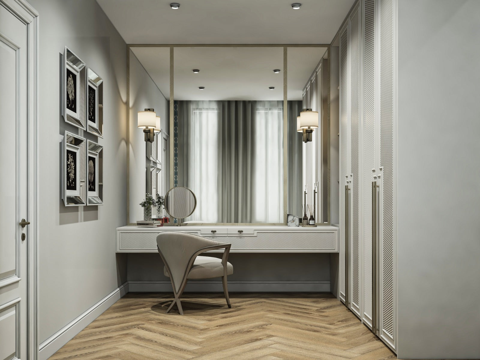
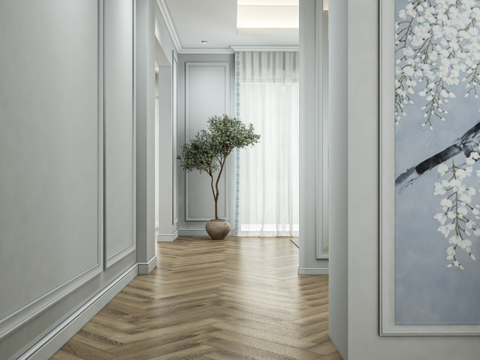
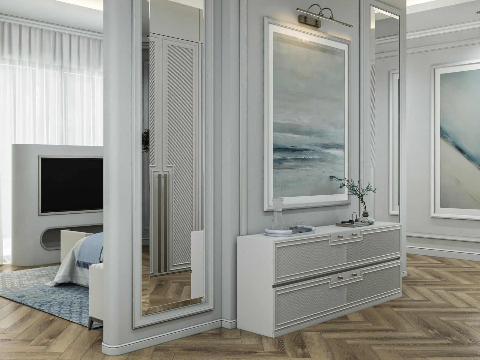
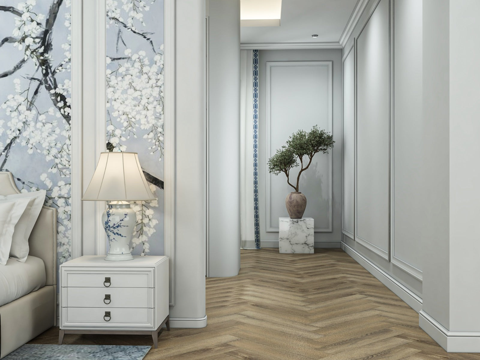
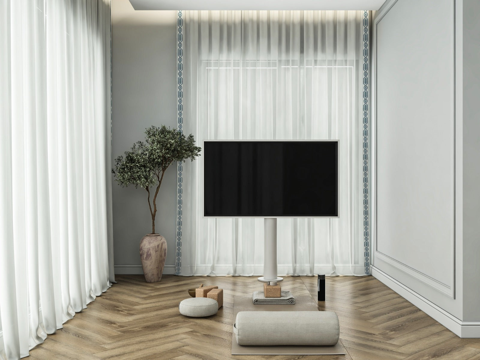
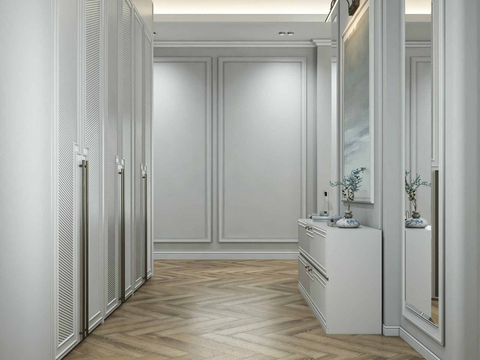
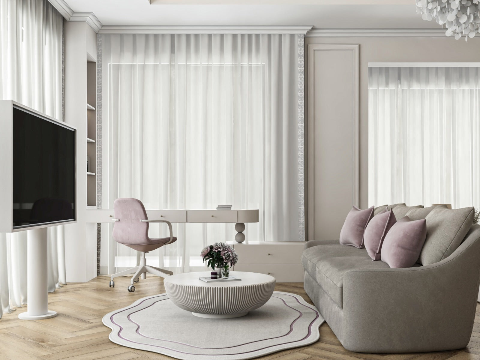
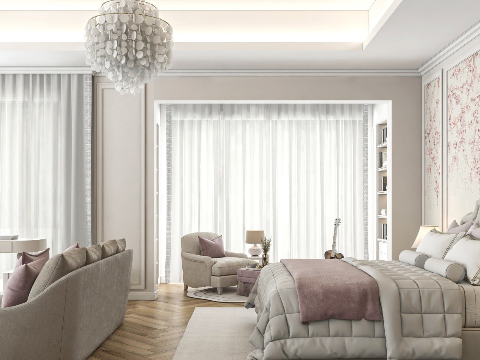
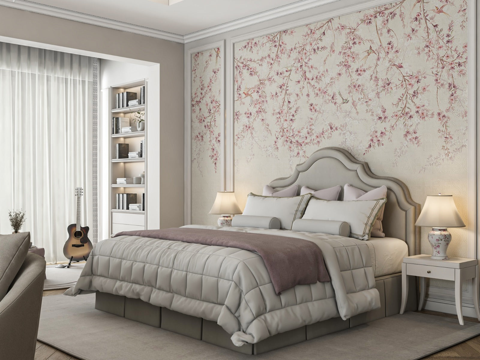
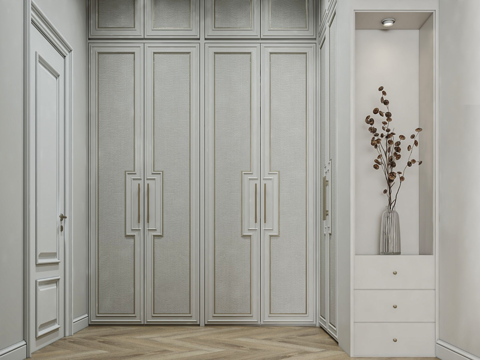
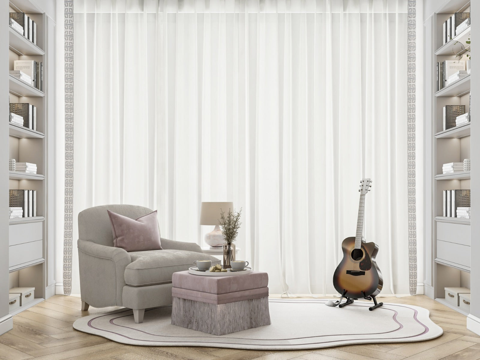
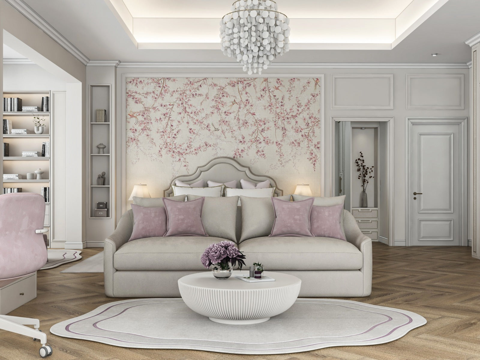
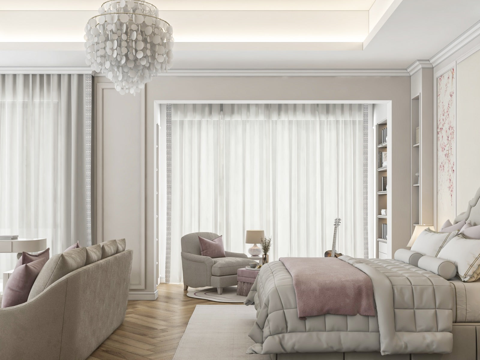
A soft neo-classic space with elegant paneling, neutral tones, and refined details. Mirrors and artwork enhance light, creating a calm, timeless feel.
Majlis
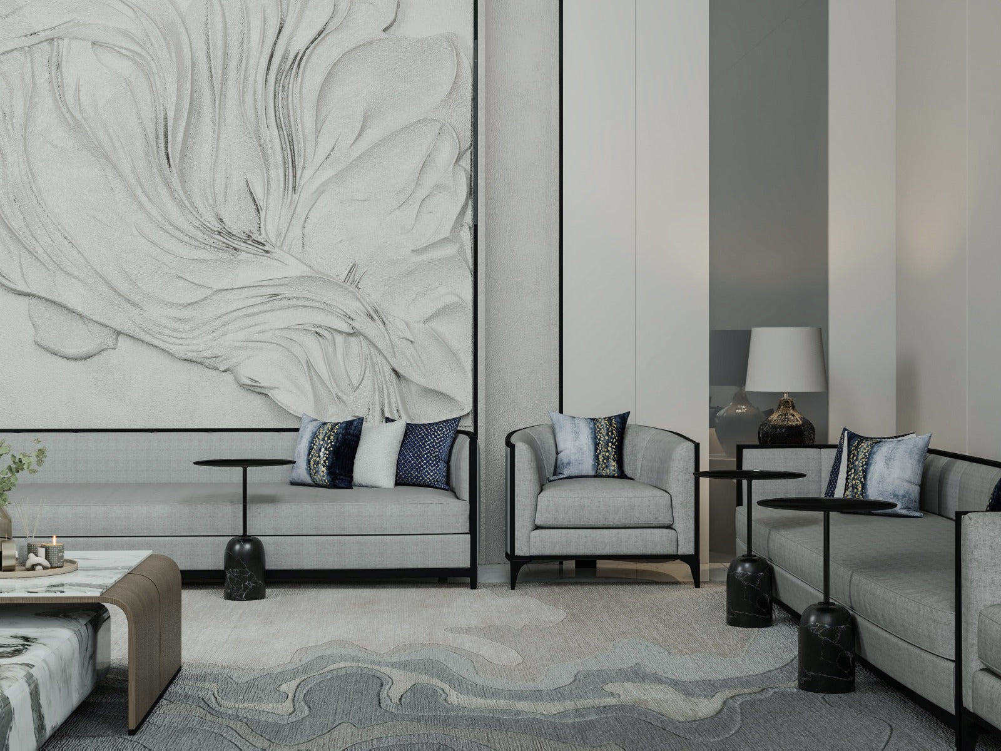
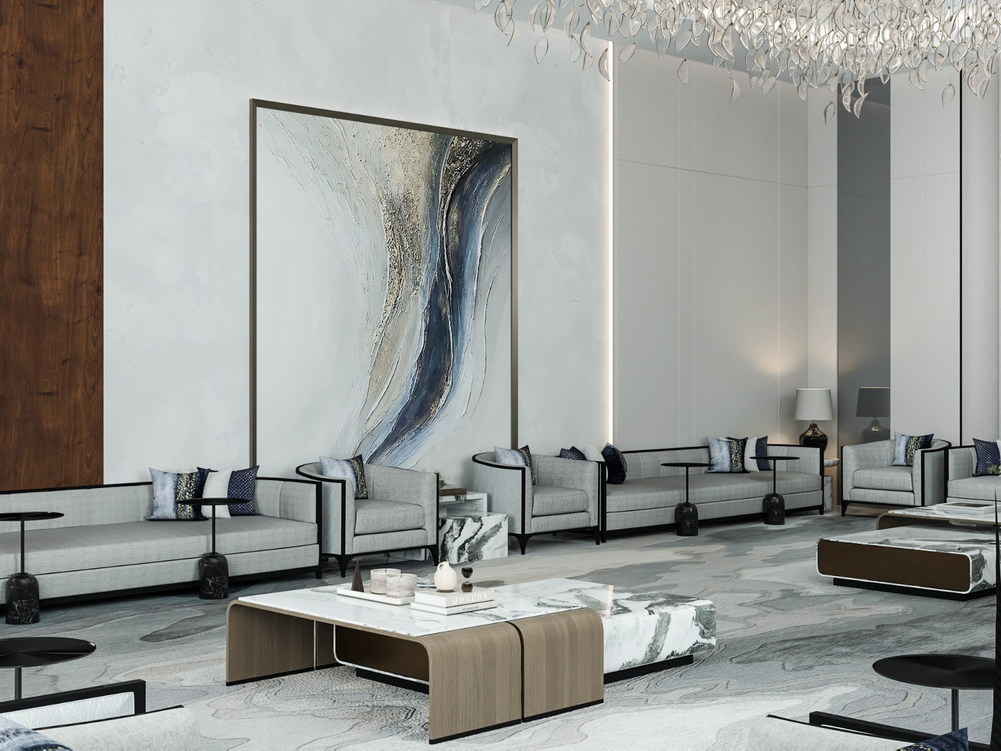
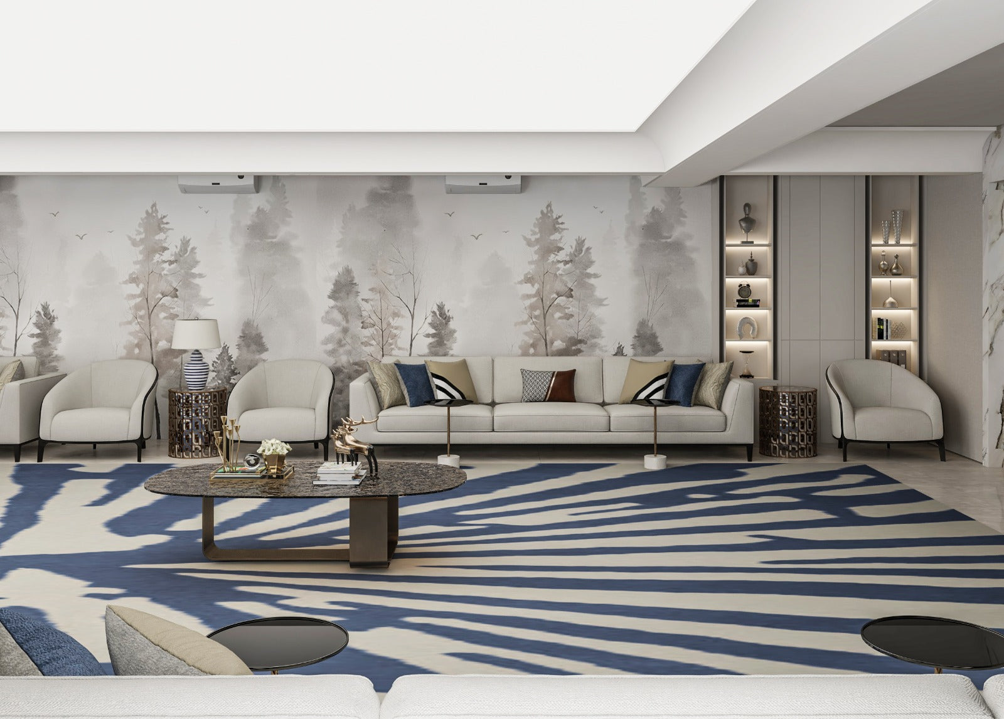
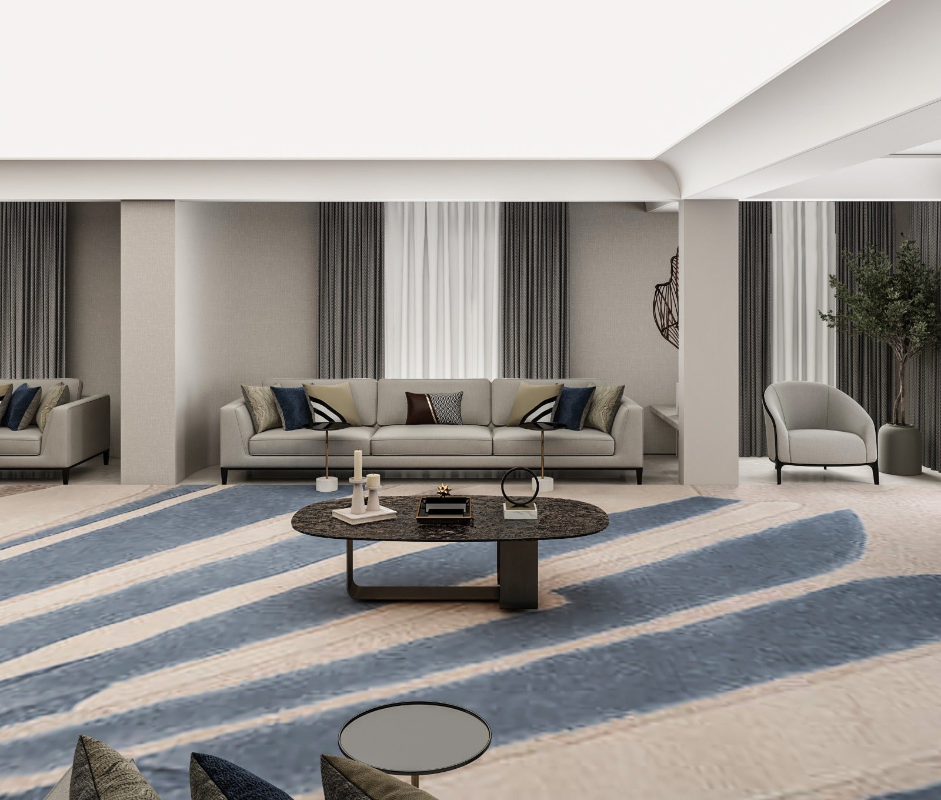
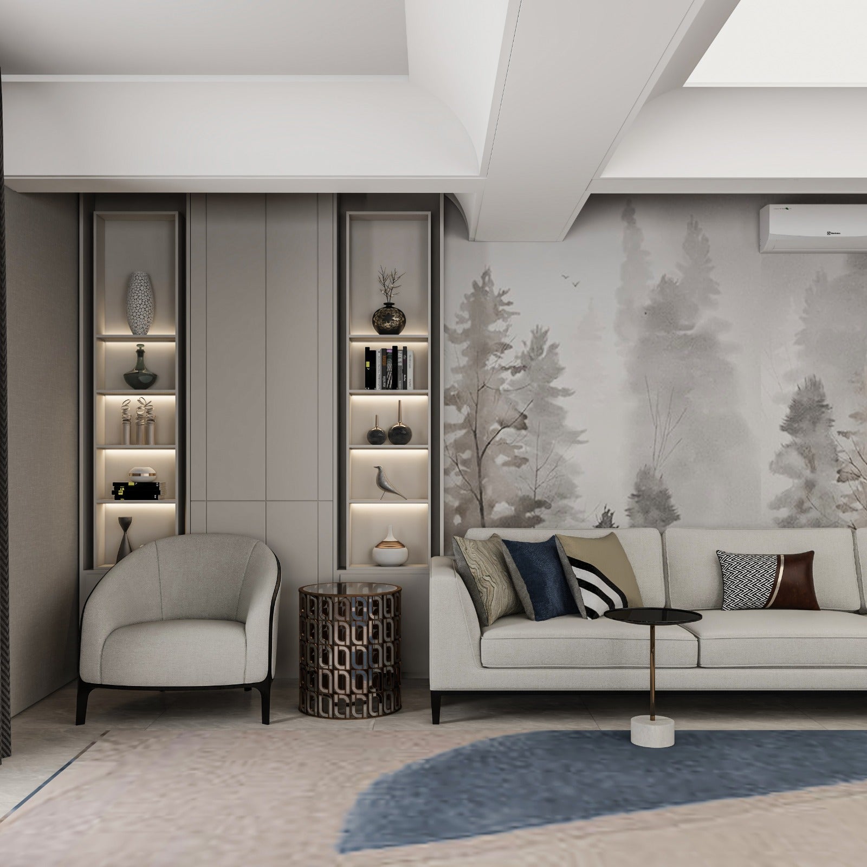
A contemporary Majlis area with a balanced layout, soft neutrals, and striking blue highlights. Sleek finishes and gentle lighting create a calm, upscale atmosphere.
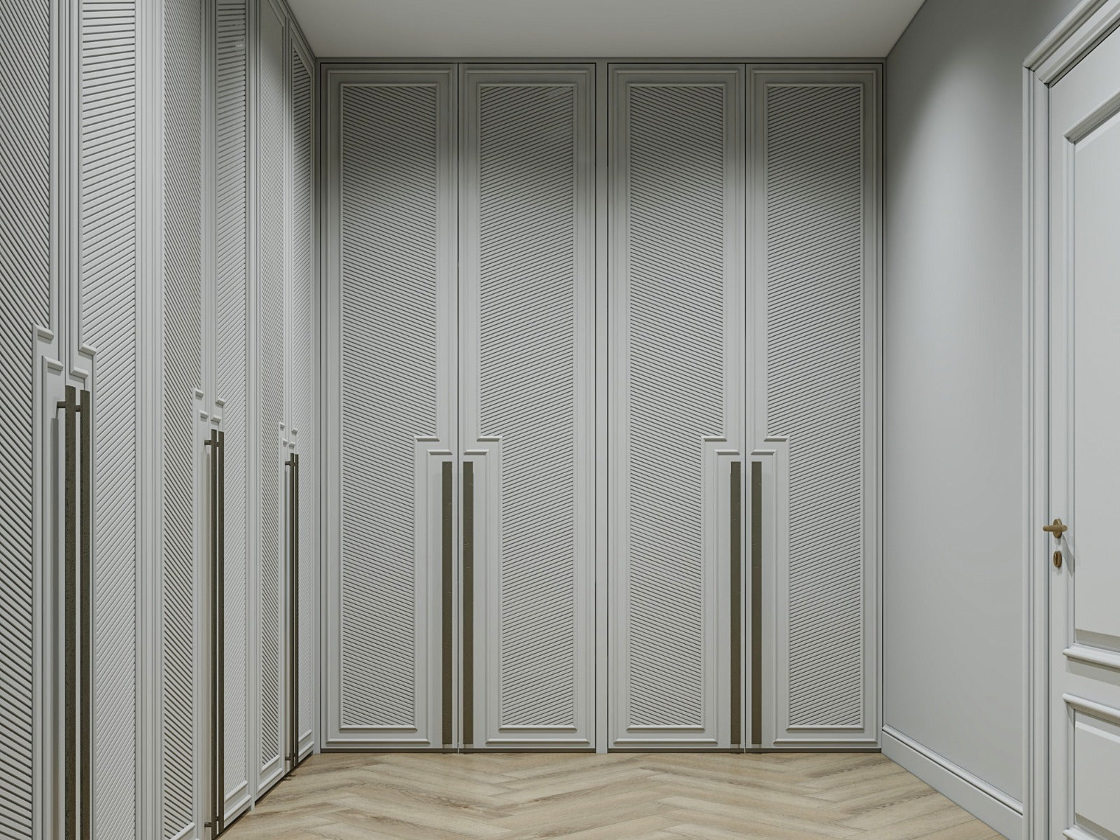
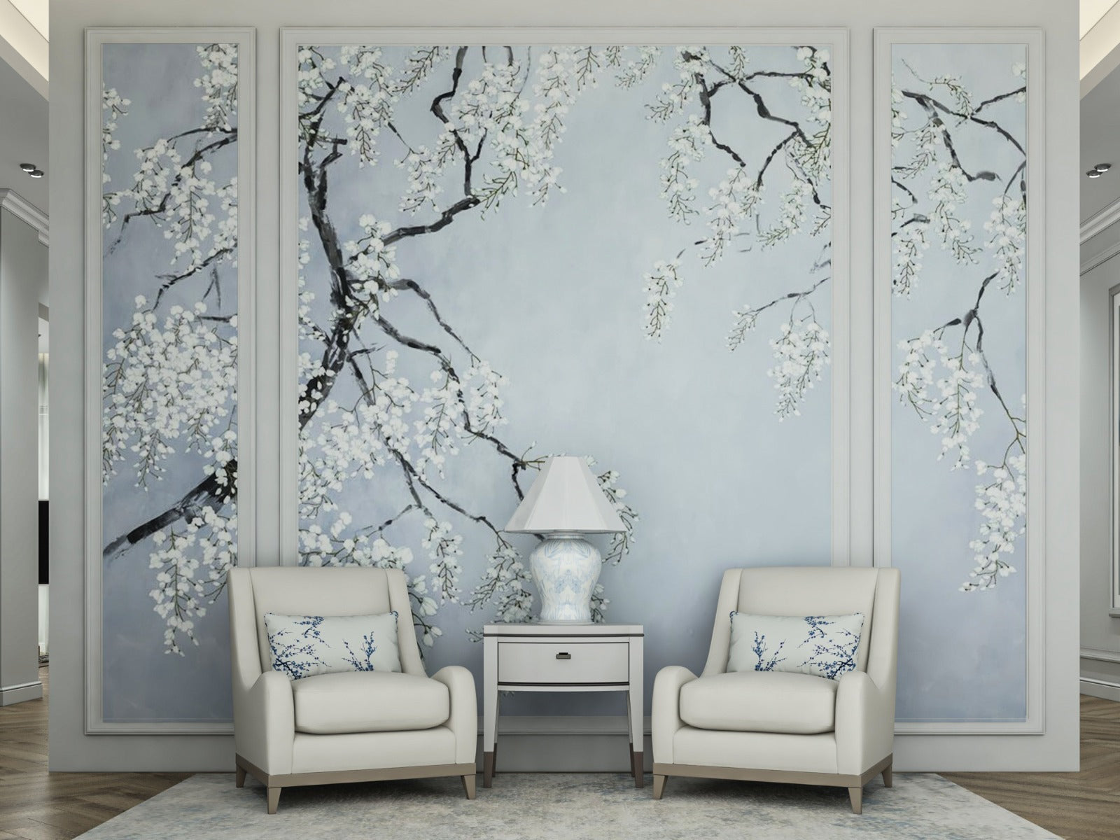
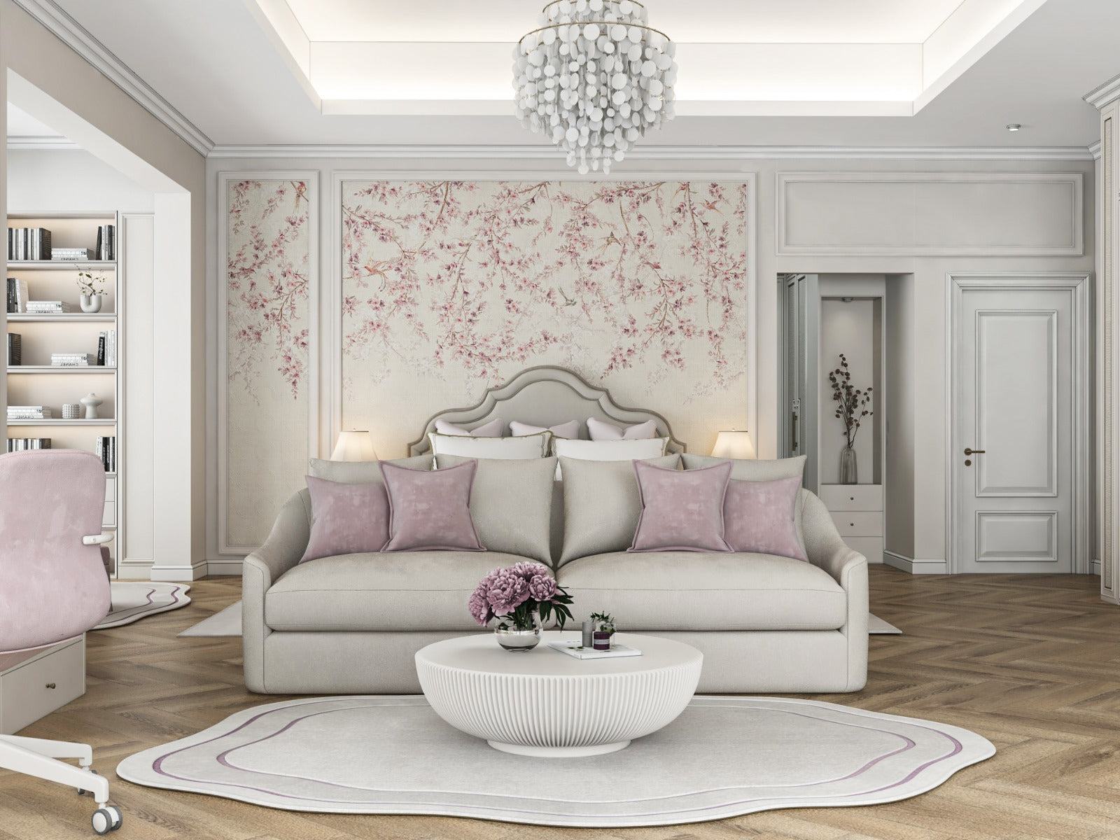
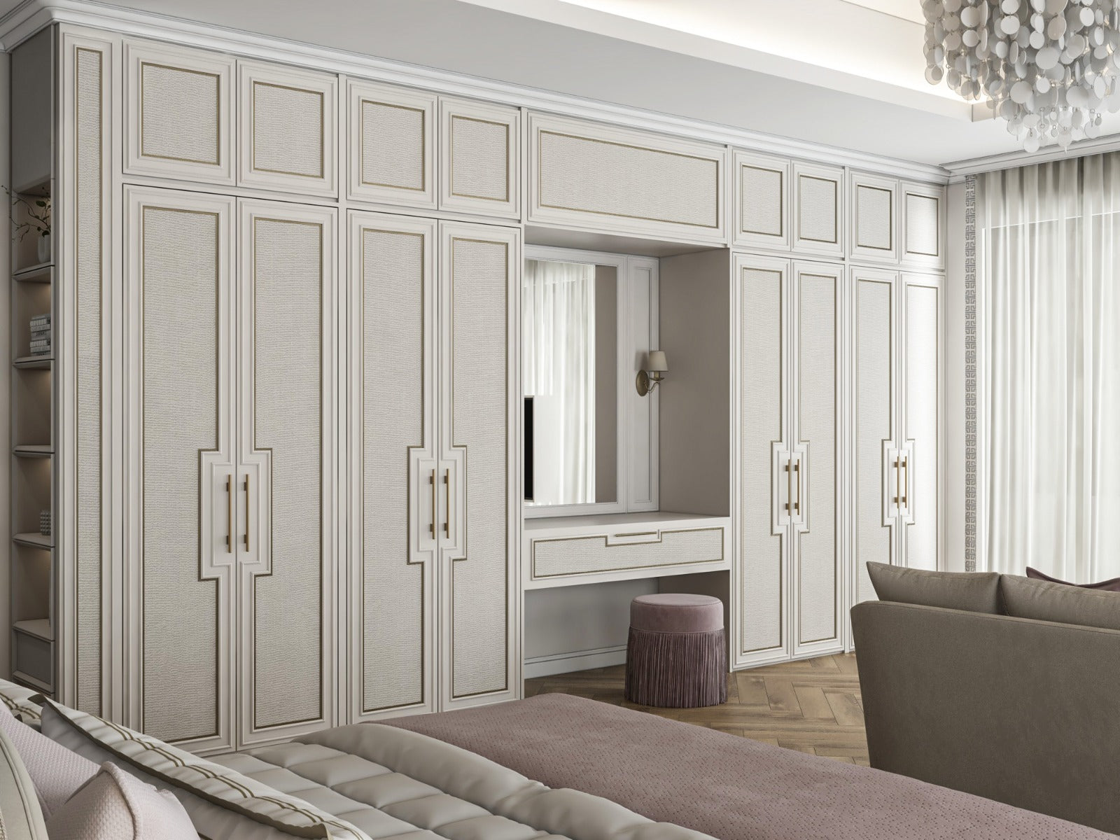
Boy Bedroom
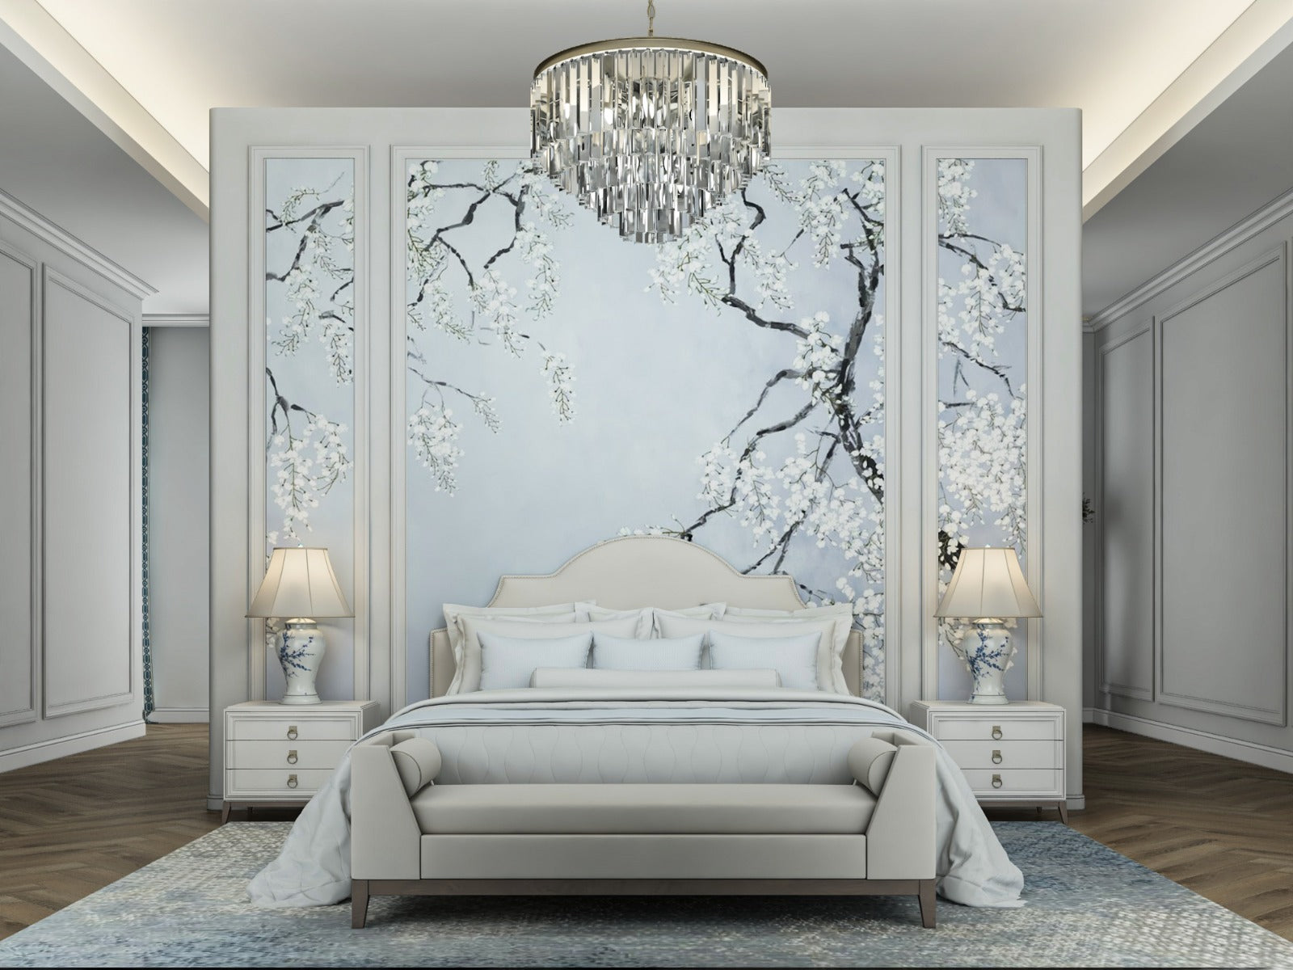
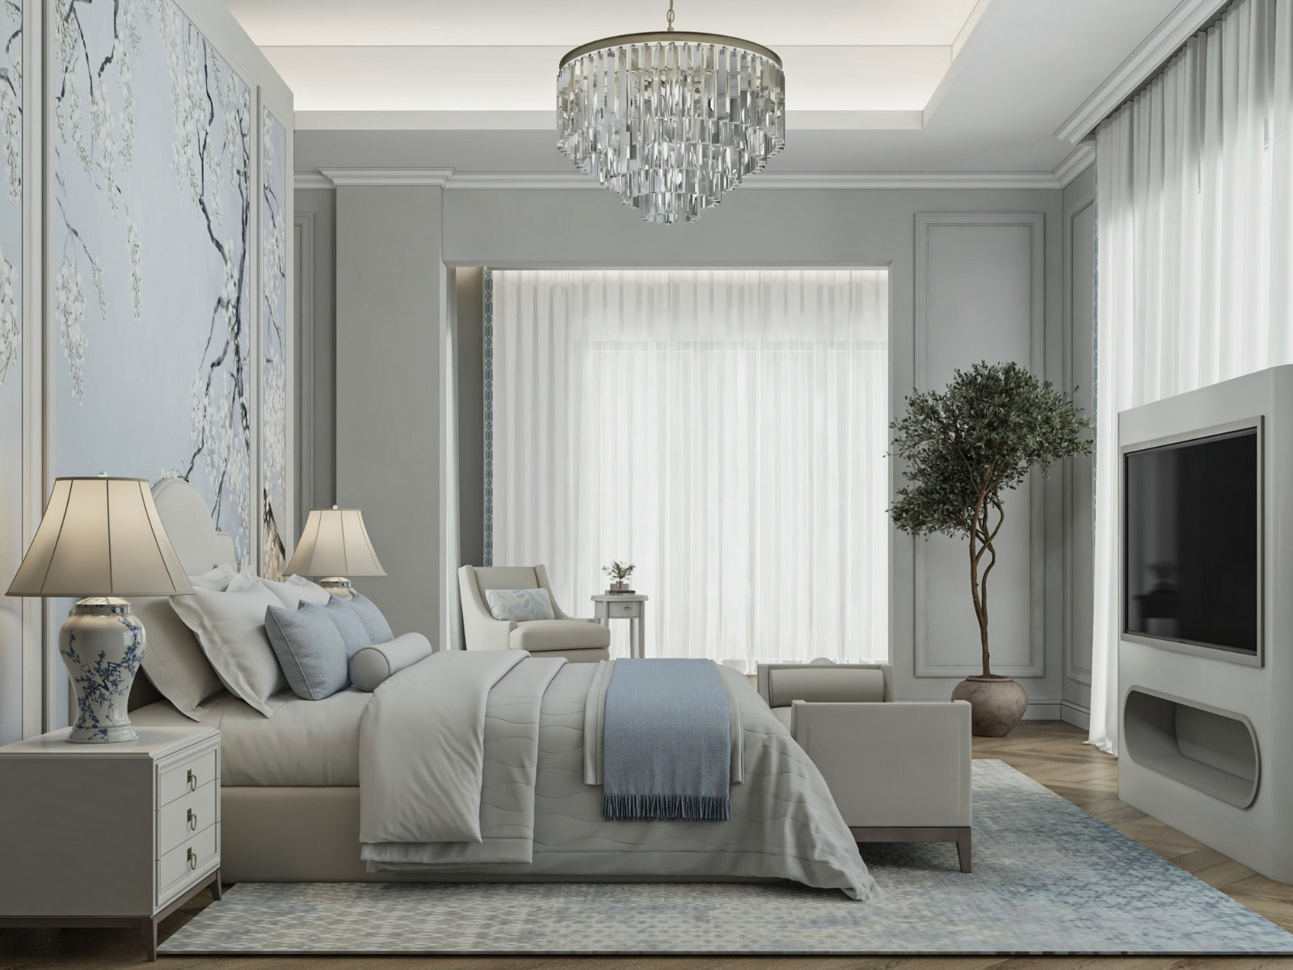
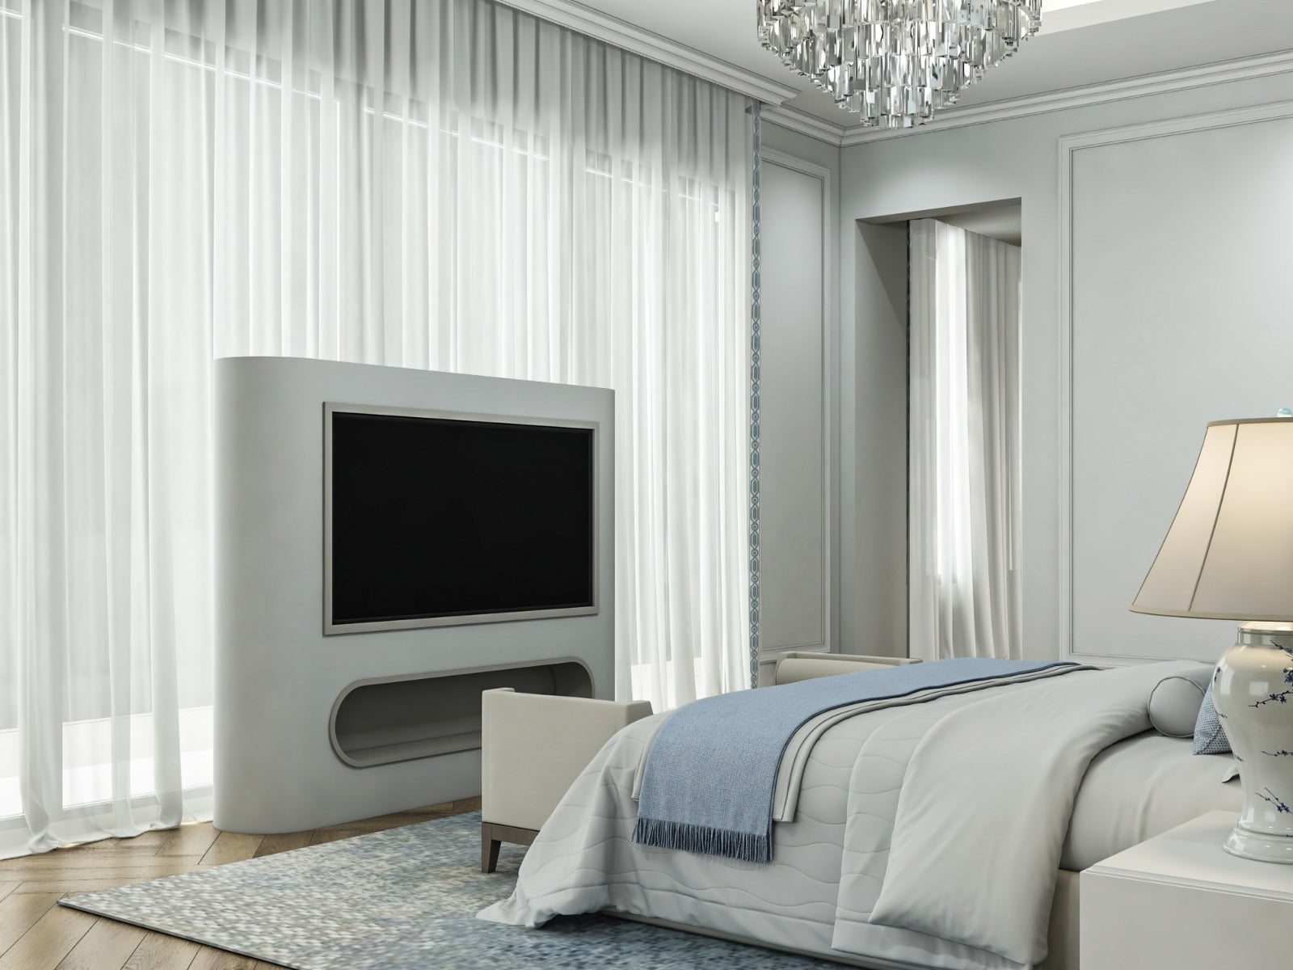
A refined bedroom blending classic detailing with a modern touch, featuring wall paneling, soft neutral tones, and subtle blue accents. Clean lines, elegant furniture, and warm lighting create a calm, stylish, and timeless space.